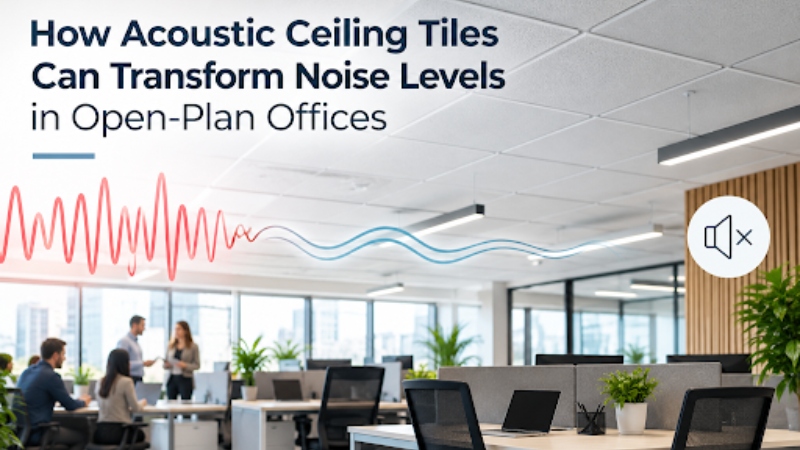
Open-plan offices were designed to encourage collaboration, flexibility and a better use of floor space, but they often come with an unwelcome side effect: noise. Ringing phones, video calls, keyboard clatter and nearby conversations can quickly combine into a constant background hum that makes it hard to concentrate. One of the most effective and least disruptive ways to tackle the problem sits directly overhead. Acoustic ceiling tiles are specifically designed to absorb sound rather than reflect it, and when chosen and installed correctly, they can make a noticeable difference to how an open-plan office sounds and feels.
Why Open-Plan Offices Get So Noisy
The noise problem in open-plan spaces is less about how loud any single sound is and more about how sound behaves once it is made. Most modern offices are full of hard, smooth surfaces such as glass partitions, painted plasterboard, concrete floors and desks. These surfaces reflect sound waves rather than absorbing them, so a conversation at one end of the room keeps bouncing around long after the words are spoken.
This lingering effect is known as reverberation. The longer the reverberation time, the more sounds overlap and blur together, which raises the overall background level. People then naturally speak louder to be heard, which adds even more noise, a cycle sometimes described as the Lombard effect. The result is an environment where speech is both distracting and difficult to understand.
Speech is widely regarded as the most disruptive type of office noise. Our brains are wired to tune in to intelligible conversation, so overhearing a colleague’s phone call is far more distracting than a steady, meaningless sound such as air conditioning. This is why reducing the spread and clarity of speech across an open-plan floor is central to improving office acoustics.
How Acoustic Ceiling Tiles Work
Acoustic ceiling tiles are made from porous or perforated materials that allow sound waves to enter rather than bounce off. Common materials include mineral fibre, glass wool and stone wool, as well as wood wool and perforated metal or timber tiles backed with an absorbent acoustic fleece or insulation. As sound passes into the material, it travels through a network of tiny air pockets and fibres. Friction within the material converts some of that sound energy into a very small amount of heat, so less sound is reflected back into the room.
The ceiling is usually the largest uninterrupted surface in an office, which makes it the ideal place to add absorption. Unlike walls, it is rarely blocked by furniture, screens or storage, and treating it does not take up any valuable floor space. In open-plan layouts, sound travelling across the room often reflects off the ceiling on its way between desks, so an absorbent ceiling intercepts a large share of that energy. By reducing these reflections, acoustic tiles shorten reverberation time, lower the general background noise and limit how far intelligible speech carries across the floor.
Understanding Acoustic Ratings
Not all ceiling tiles perform equally, so it helps to understand the ratings manufacturers publish. In the UK and Europe, sound absorption is usually expressed as a weighted sound absorption coefficient (αw), measured on a scale from 0 to 1. A value of 0 means a surface reflects all sound, while a value of 1 means it absorbs all of it. Under BS EN ISO 11654, products are also grouped into absorption classes from A to E, with Class A covering αw values of 0.90 to 1.00.
You may also see the Noise Reduction Coefficient (NRC), which is more common in North America. NRC is the average of a material’s absorption at four frequencies (250, 500, 1,000 and 2,000 Hz) and also runs from 0 to 1. For open-plan offices, where the goal is to absorb as much speech-frequency sound as possible, tiles rated Class A or with a high NRC are generally the best choice.
It is worth noting that absorption is different from sound insulation. Absorption controls echo and noise within a room, while insulation limits sound passing between rooms. If you need privacy for meeting rooms or offices that share a ceiling void, look for tiles that also publish a room-to-room attenuation figure, or discuss additional measures such as ceiling void barriers with your installer.
Choosing the Right Tiles for Your Office
Acoustic performance should be the starting point, but several other factors deserve attention when selecting ceiling tiles for a workplace:
- Fire performance: Check the tile’s reaction-to-fire classification. Many mineral fibre tiles achieve Euroclass A1 or A2, the highest non-combustible ratings, which is important for meeting building regulations.
- Light reflectance: Tiles with a high light reflectance value bounce more light around the room, which can improve brightness and help reduce reliance on artificial lighting.
- Humidity resistance: Some tiles are designed to resist sagging in humid conditions, which matters in buildings with variable temperatures or high moisture levels.
- Compatibility and access: In the UK, 600 x 600 mm lay-in tiles in an exposed grid are the most common format. Lay-in tiles can be lifted out easily, giving quick access to services in the ceiling void.
- Appearance: Edge details, surface textures and colours vary widely, so acoustic performance no longer has to come at the expense of a clean, modern look.
Acoustics are also increasingly recognised in workplace wellbeing and sustainability frameworks. Both the WELL Building Standard and BREEAM include criteria relating to acoustic performance, so investing in a better ceiling can support wider building goals as well as day-to-day comfort.
Part of a Wider Acoustic Strategy
Acoustic ceiling tiles are highly effective, but they work best as part of a joined-up approach. Acousticians often refer to the “ABC” of open-plan acoustics: Absorb, Block and Cover. The ceiling handles much of the absorption, while desk screens and partitions help block direct sound between workstations. In some offices, sound masking systems add a low, unobtrusive background sound that covers speech and makes nearby conversations less intelligible.
Other surfaces can contribute too. Acoustic wall panels, soft furnishings and carpet all add absorption, and thoughtful zoning, such as placing quiet focus areas away from busy collaboration spaces or kitchens, can reduce disruption further. For larger or more complex projects, a survey by an acoustic consultant can identify problem areas and recommend the right level of treatment.